

CASE STUDIES
Wendy’s Restaurant – West St. Paul
West St. Paul, MN
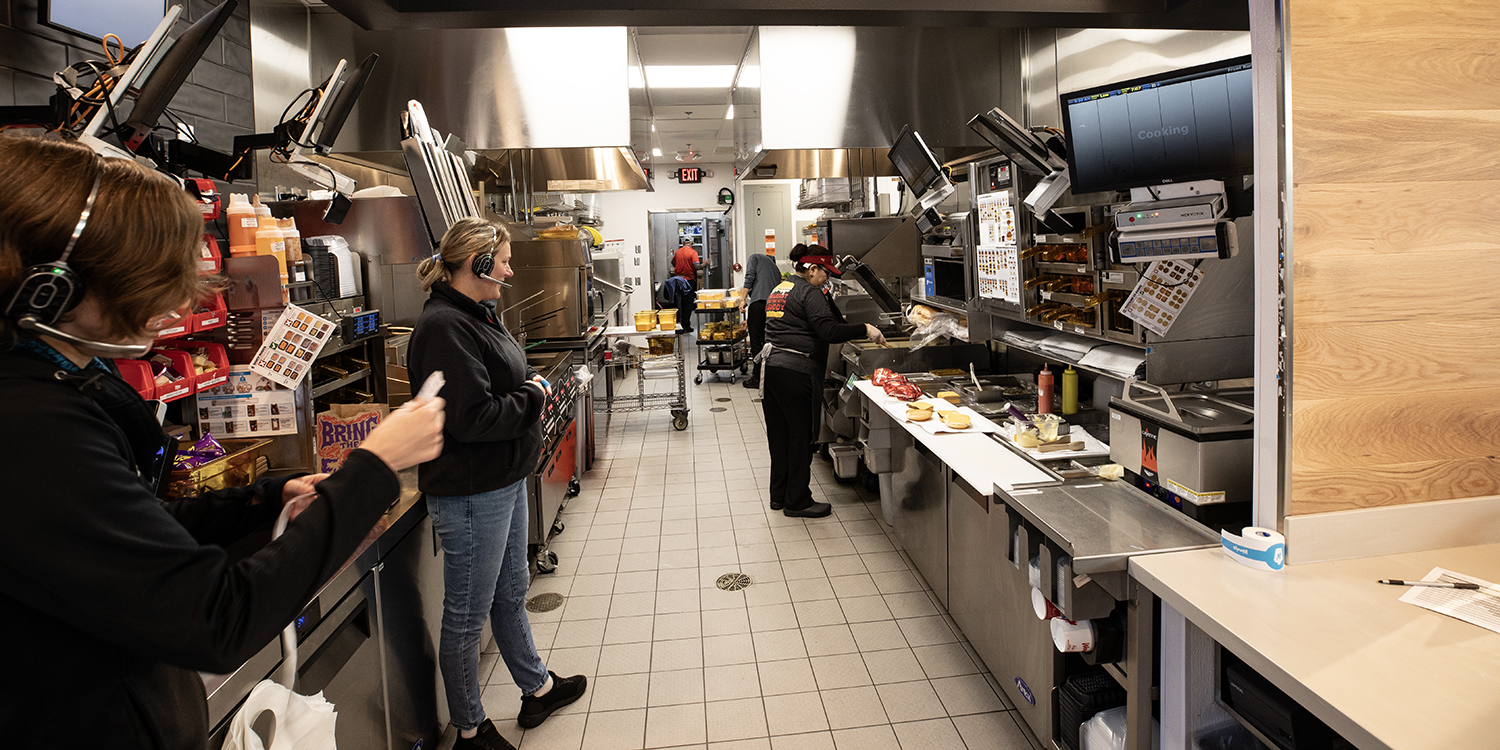
Project Overview
This project involved the ground-up construction of a new 1,650-square-foot Wendy’s restaurant in West St. Paul, Minnesota, including full site development and utility infrastructure.
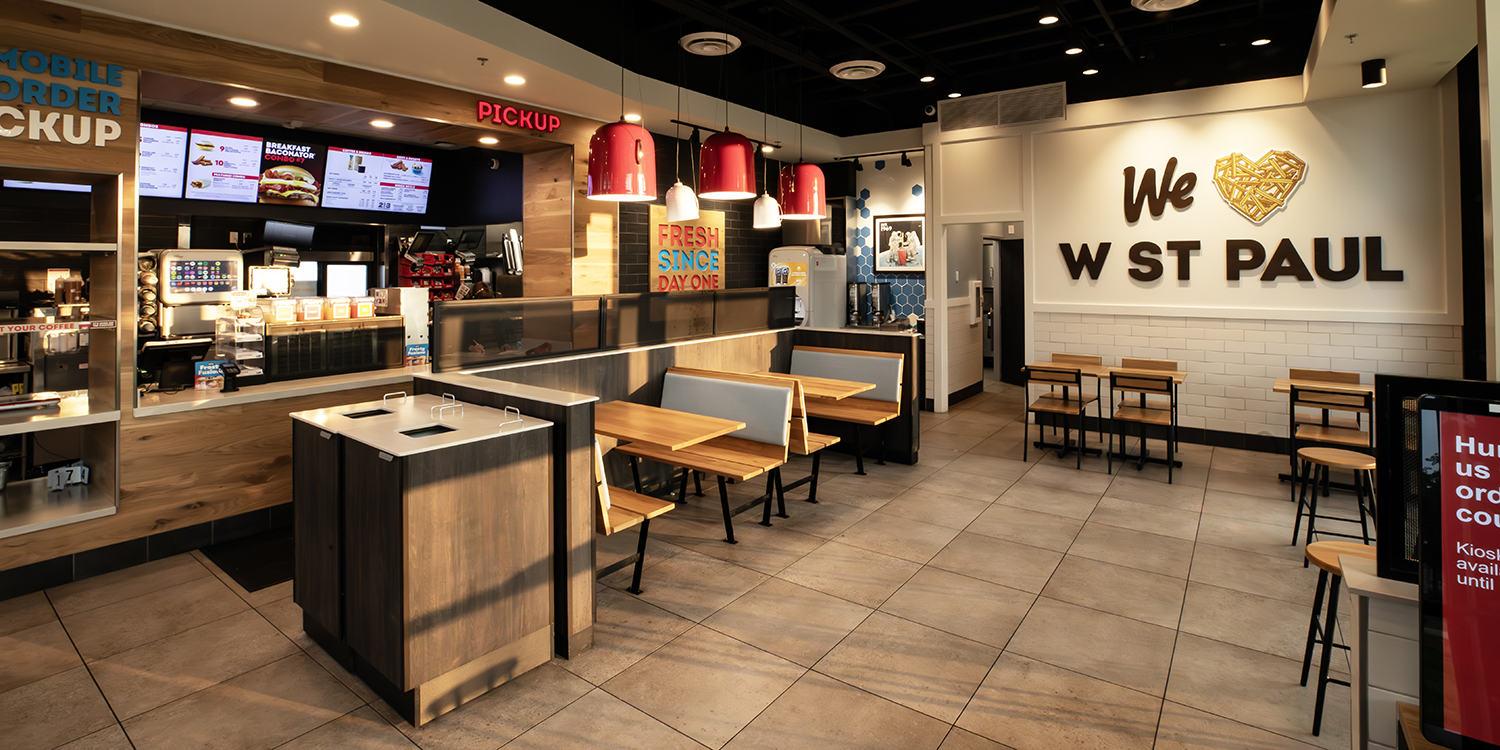
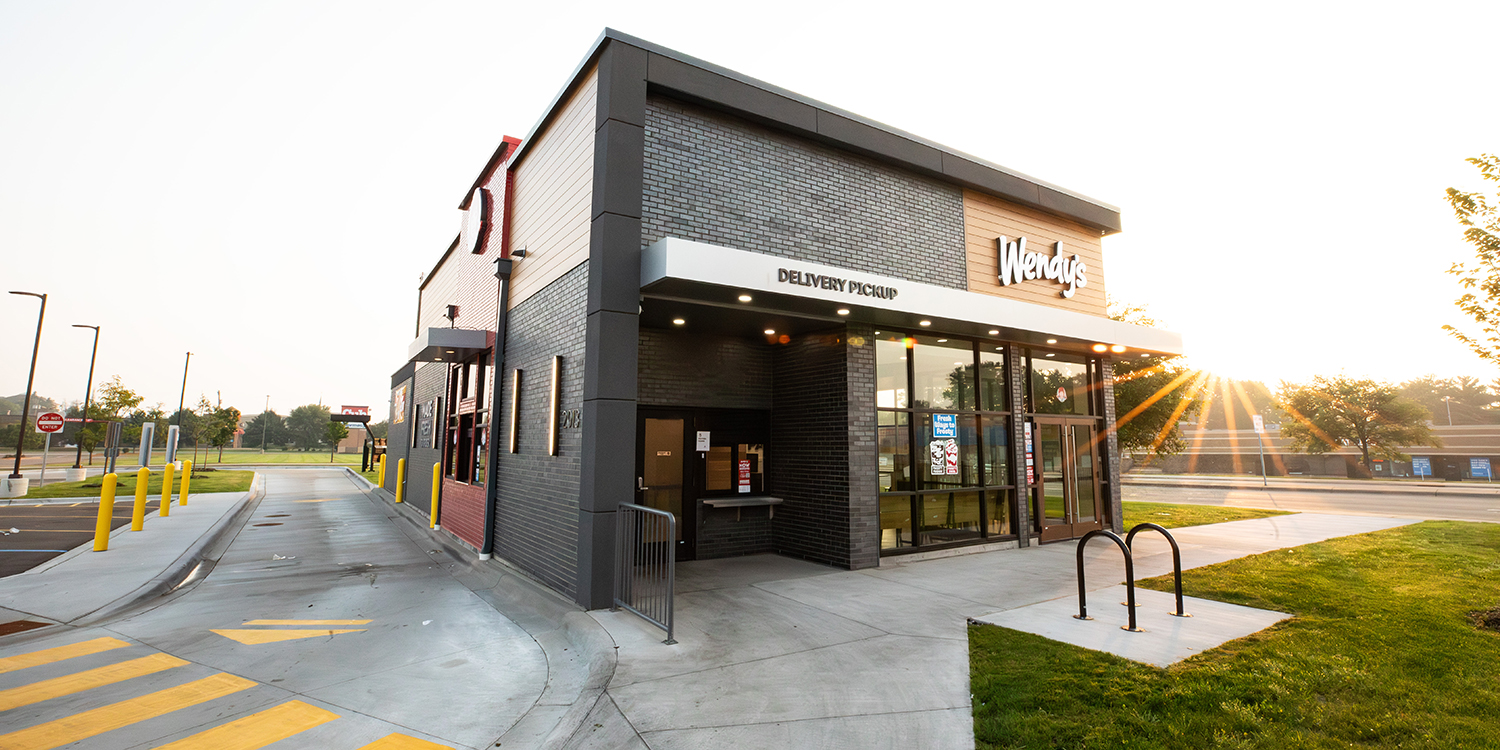
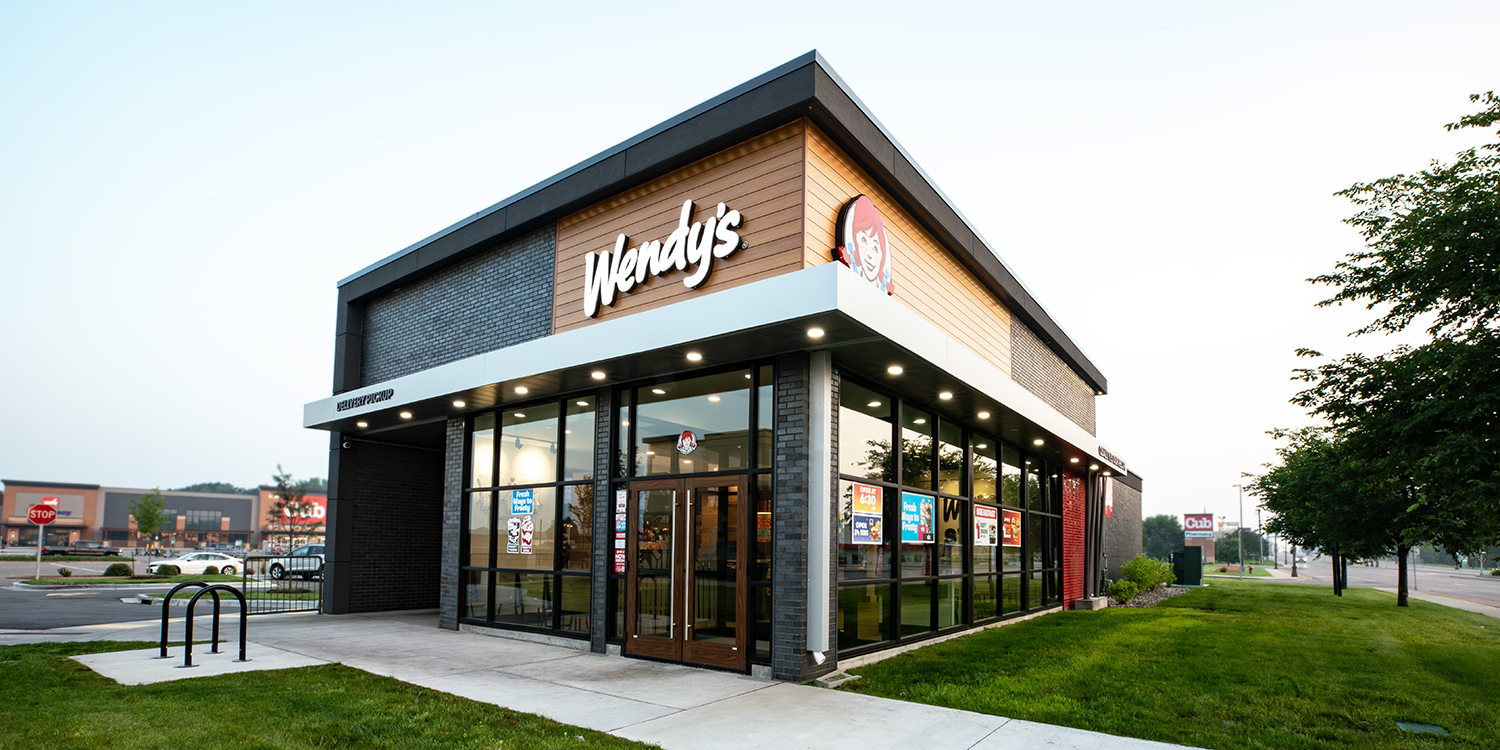
The Rice Lake commercial team delivered general contracting services, managing all phases from site preparation through final building construction. Work included earthwork, grading, utilities installation, paving, landscaping, and complete building construction. The structure features cast-in-place concrete foundations and slabs, structural steel framing, masonry elements, and prefabricated wall and roof systems. Exterior finishes incorporate brick veneer, EIFS accents, aluminum siding, and a fully warranted roofing system.
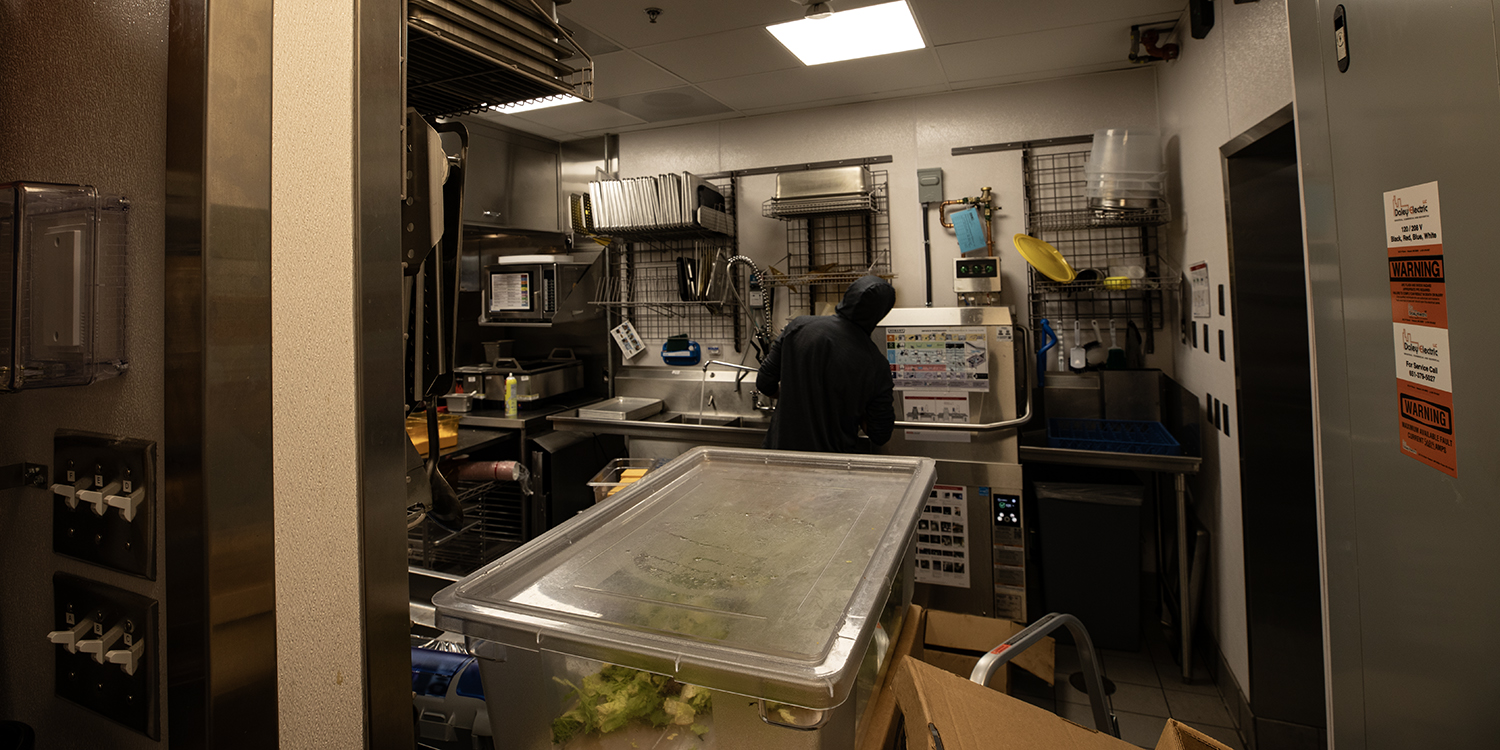
Interior construction encompassed drywall, tile, ceilings, and specialty finishes, along with installation of doors, storefront systems, and building components. Rice Lake also coordinated and installed key mechanical, electrical, and plumbing systems, including HVAC equipment, lighting, and gas and water infrastructure.
Additional site features include drive-thru, parking, sidewalks, signage, and landscaping. The project was executed with full site supervision, safety management, and coordination of trades, delivering a complete, ready-to-operate restaurant.
Location
West St. Paul, MN
Project Delivery
CMAR
Role
General Contractor
By the Numbers
2,940
SF Restaurant
4,514
Self-Perform Hours
26
Vendors/Subs Coordinated